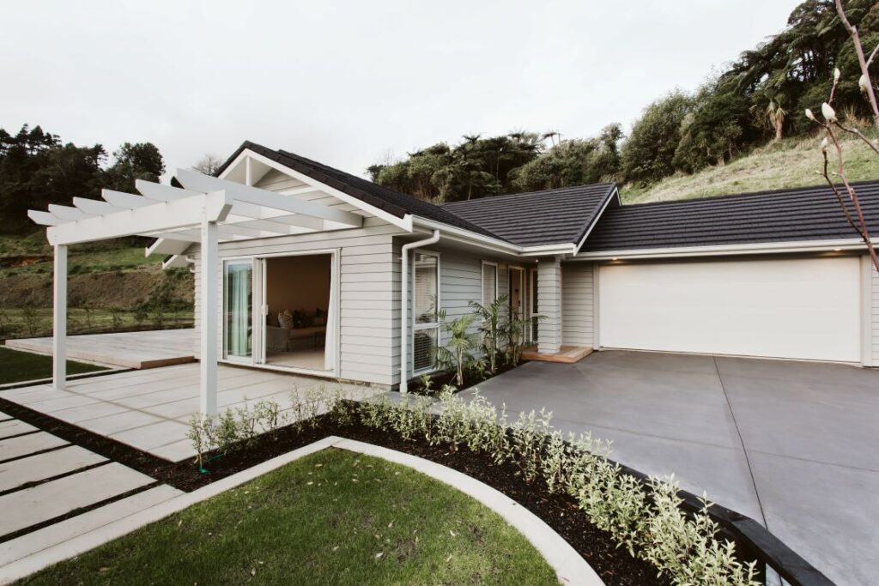
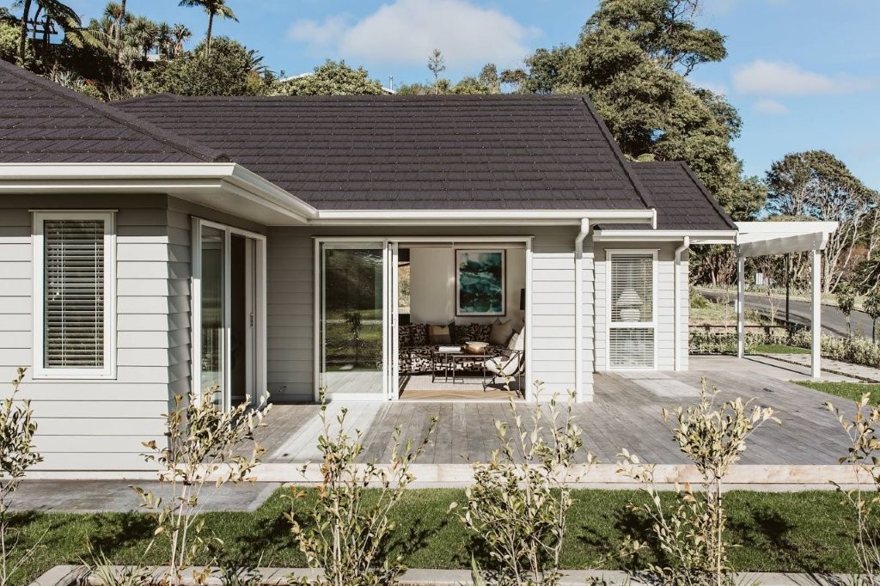
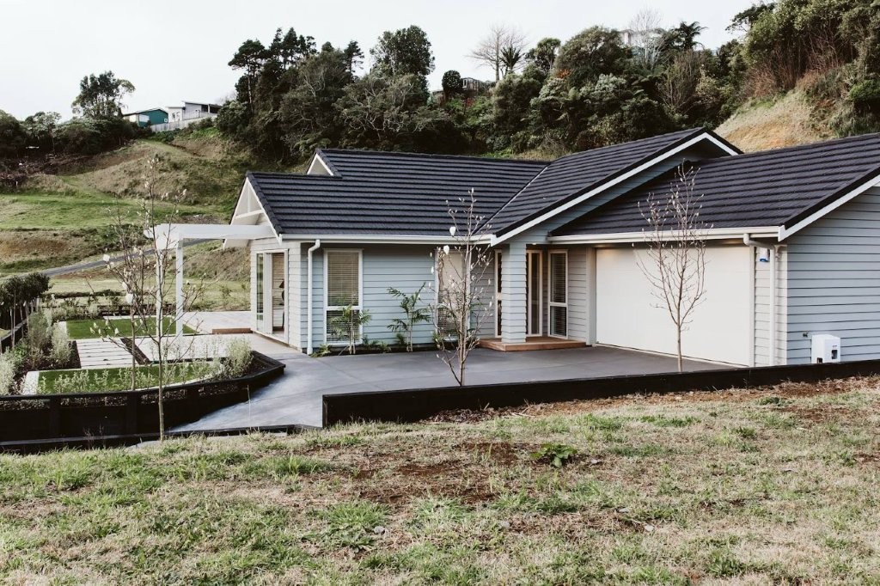
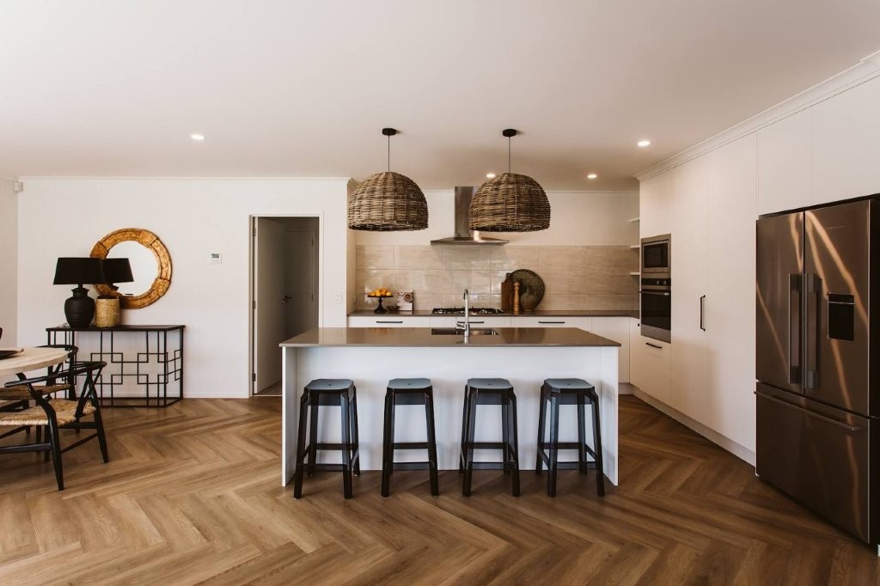
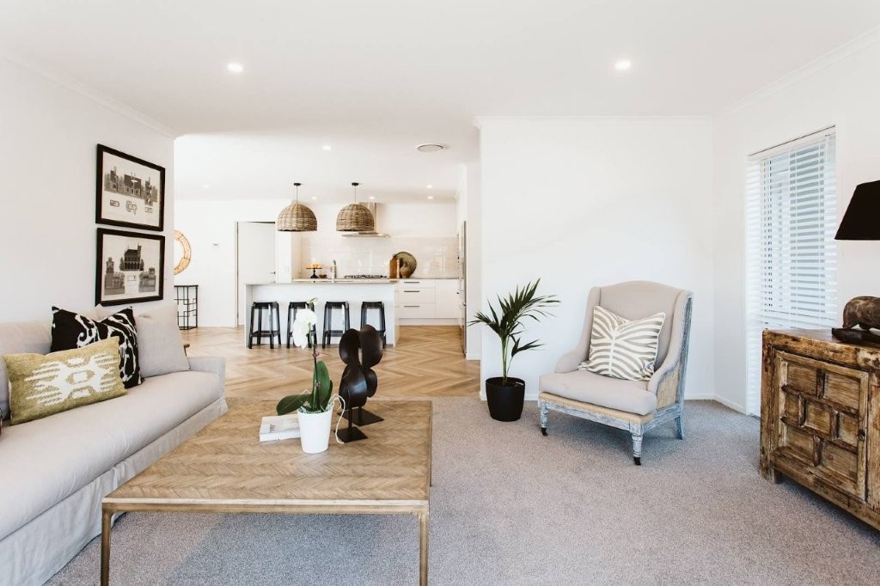
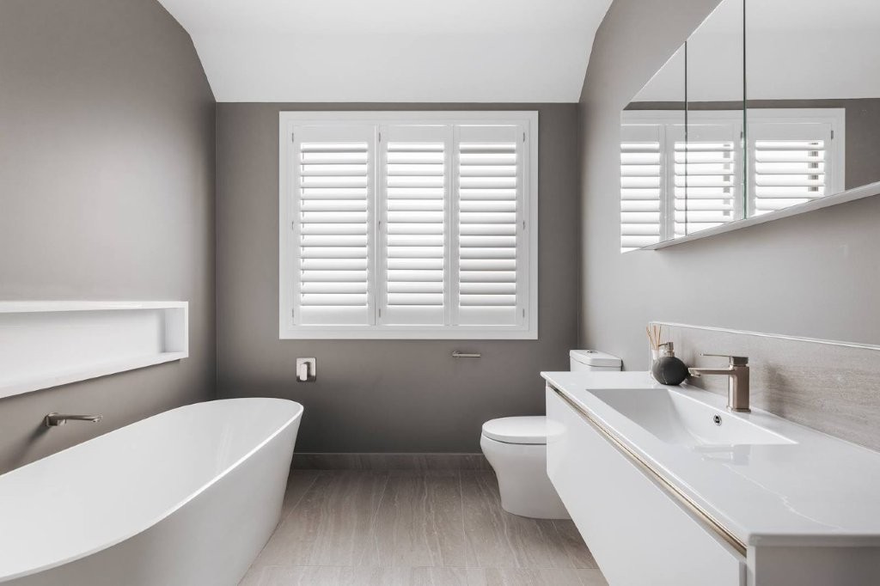
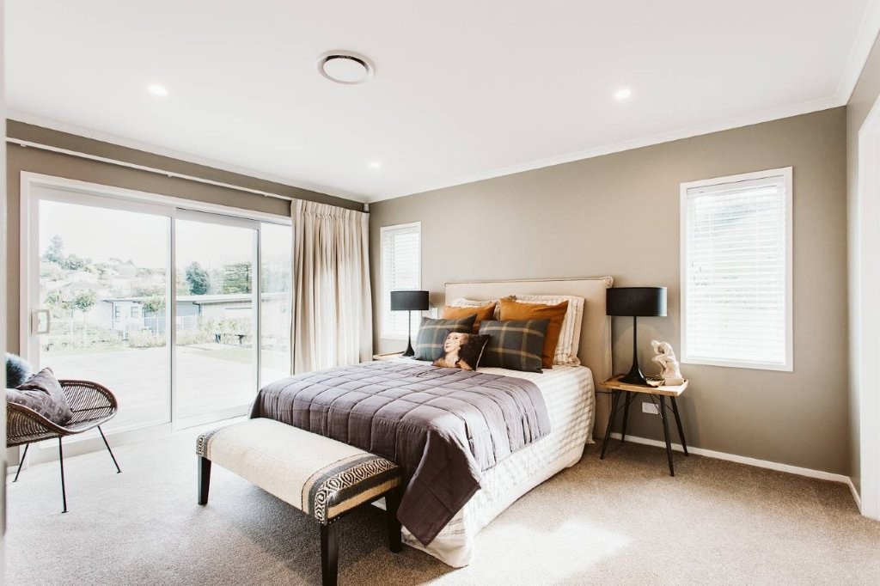
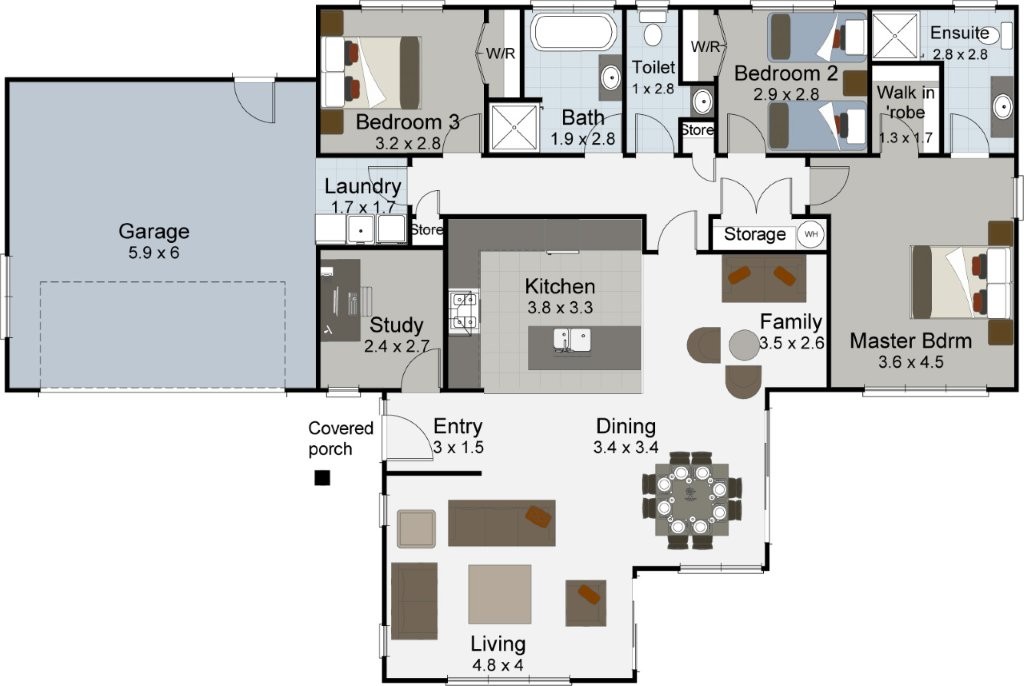
This floor plan is particularly well suited to 13 Karaipiture Road, Paerata Rise, providing a practical and welcoming layout that makes excellent use of the 457m² section. The home creates a strong sense of separation between the bedroom wing and the central living spaces, while the open-plan kitchen, dining and family areas provide a natural hub for everyday family life and entertaining. The living area extends from the main dining space, creating a generous second living zone and excellent potential for indoor-outdoor flow. The master bedroom is positioned privately at one end of the home with its own ensuite and walk-in wardrobe, while Bedrooms 2 and 3 are grouped together with the main bathroom, making the arrangement ideal for families. The study is conveniently positioned near the entrance, providing a dedicated work-from-home space or flexibility as an additional bedroom. The double garage, laundry and generous storage further enhance the home’s practicality, while the considered positioning of the living areas and bedroom wing supports the Paerata Rise design philosophy of making the most of each site’s surroundings and creating comfortable, connected family homes.
This House & Land package is based on our Ballad Ready to Build plan, further options are available on this site including our Design and Build service. Contact our team today to explore your many options available.
House & Land
Floor Area 180m²
Section 457m²
Price $1,285,000
2
4
2
2
Contact Details
Colleen 0272084004
Contact us about Lot 8-143
"*" indicates required fields
Sign Up Now!
Receive the latest news and be the first one to know when new lots are released.