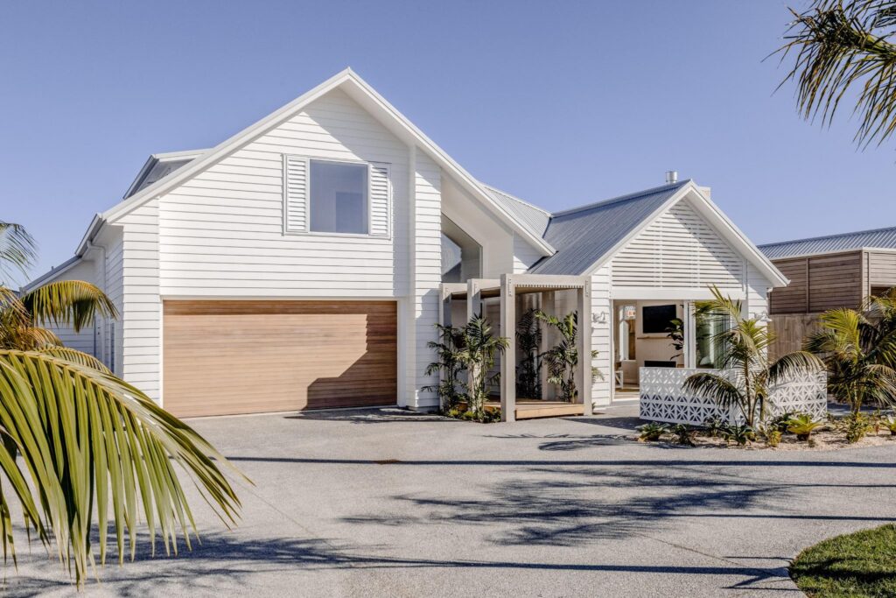
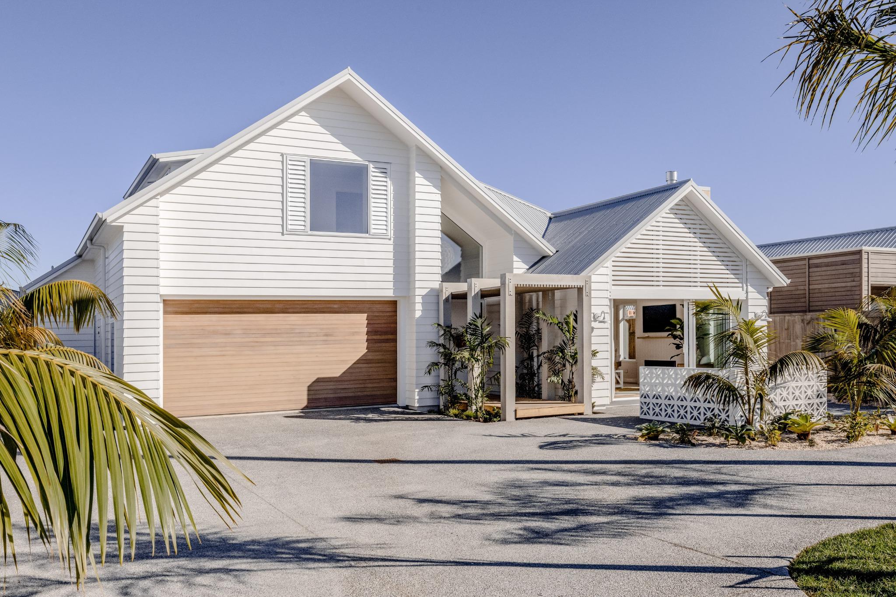
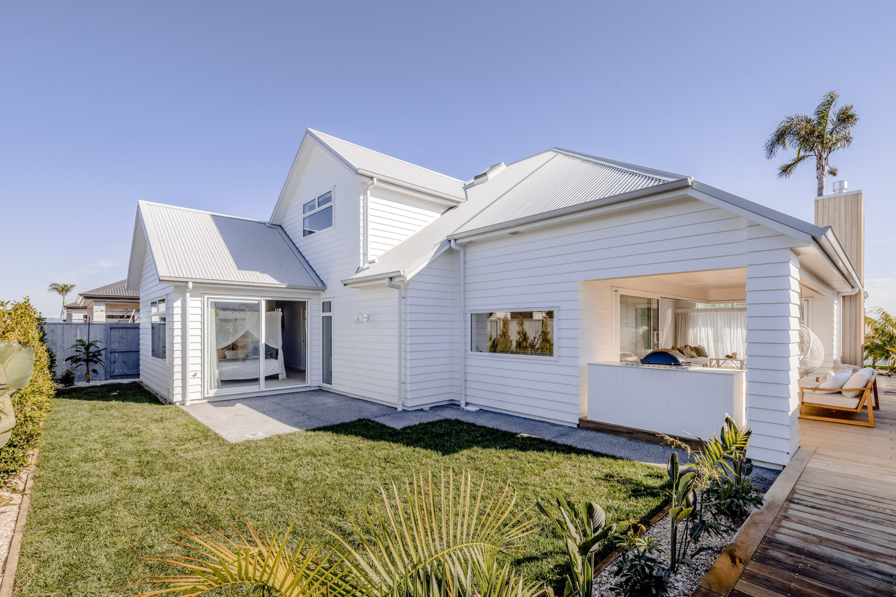
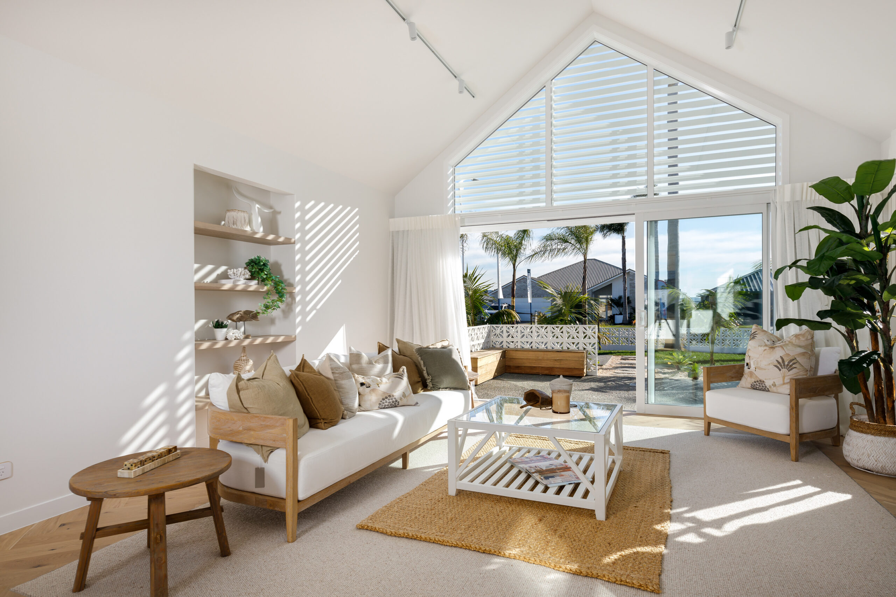
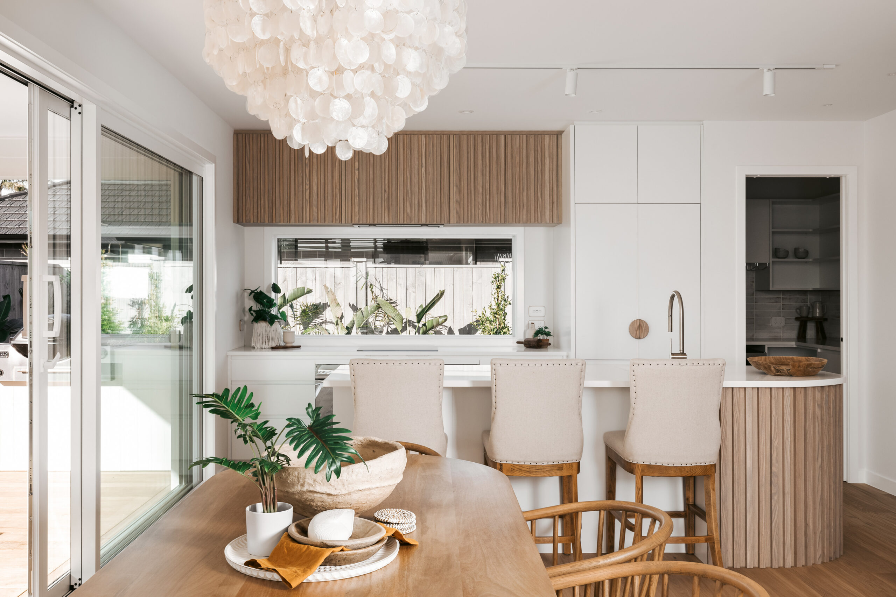
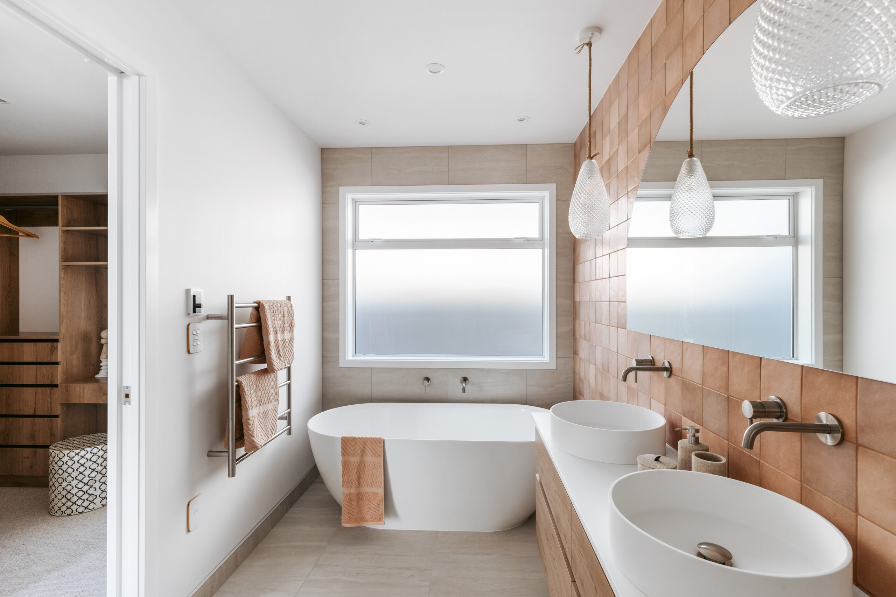
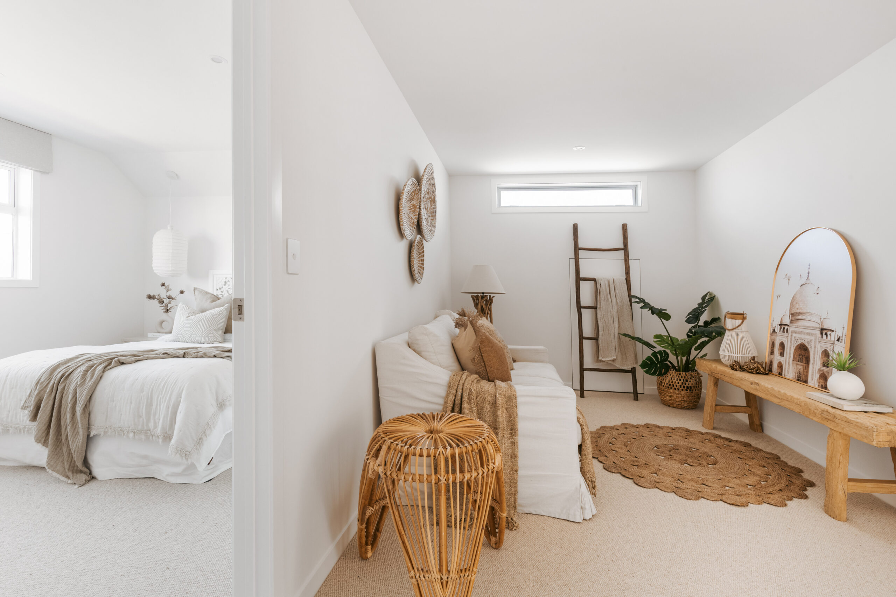
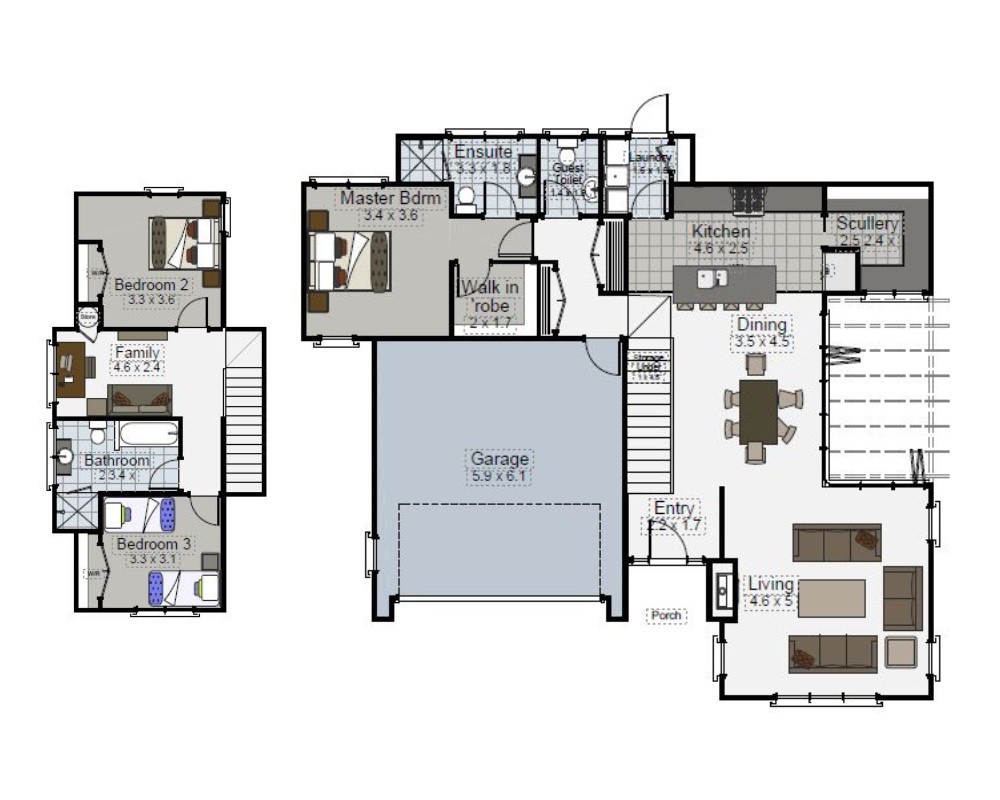
Set on a 482m² north-facing section in Paerata Rise, 3 Paul Sotutu Road offers a great opportunity to create a home that makes the most of natural light, outdoor space and family living. The floor plan is particularly well suited to the site, with the double garage and central entrance providing a practical buffer between the bedroom wing and the main living areas. The master suite is privately positioned at the rear of the home, complete with walk-in robe and ensuite, while Bedrooms 2 and 3 are grouped with the family bathroom and their own family living area—ideal for children or guests. To the opposite side, the spacious kitchen, scullery, dining and living areas create a strong open-plan hub, with excellent connection to the outdoor area for entertaining and everyday family life. The separation of living and sleeping zones gives the home a sense of privacy while allowing the north-facing orientation to bring plenty of natural light into the key living spaces.
This House & Land package is based on our Cambridge Ready to Build plan, further options are available on this site including our Design and Build service. Contact our team today to explore your many options available.